Magis Hall opens a new chapter in Creighton's residential experience
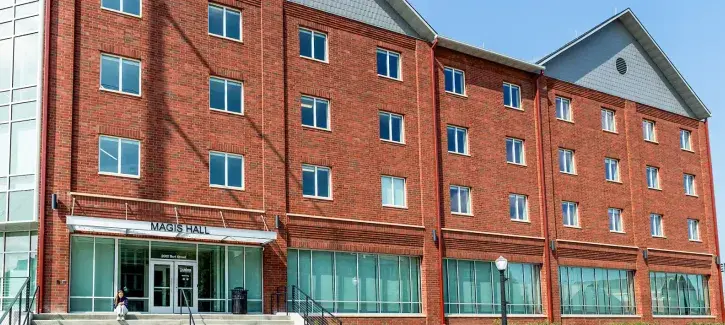
When students move into Magis Hall this August, they will become part of Creighton's continued investment in creating spaces where students can connect and thrive.
The University's newest sophomore residence hall is designed to support every aspect of student life, combining modern apartment-style living with thoughtfully designed spaces that encourage community and well-being.
The $50 million, 151,000-square-foot residence hall will welcome 409 sophomores beginning Aug. 16-17. Located between the School of Dentistry and the new softball competition field, Magis Hall expands campus housing while underscoring the University's commitment to an exceptional student experience.
"Named for the Jesuit value that calls us to seek the greater good and serve others, Magis Hall reflects Creighton’s commitment to a vibrant and hospitable campus true to our aspirational mission, and squarely within Omaha’s urban core,” says Creighton President the Rev. Daniel S. Hendrickson, SJ, PhD. "Situated at the intersection of our new residential and recreational corridors, this dedicated sophomore residence fosters community, encourages personal growth and helps all who call it home thrive."
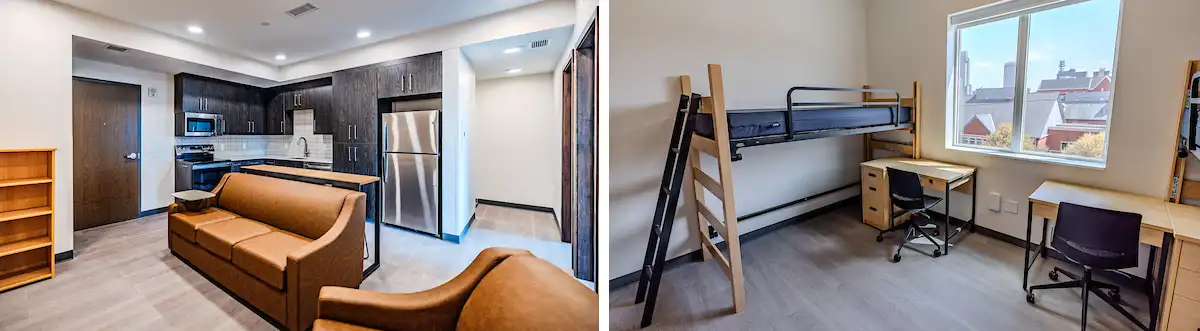
Students reside in four-person, apartment-style suites featuring two double-occupancy bedrooms, a shared living room and a full kitchen equipped with full-size appliances, creating a comfortable space for roommates to cook, study and spend time together.
"This residence hall reflects our commitment to creating a campus where every student can reach their full potential,” says Provost Mardell A. Wilson, EdD. “We listened to what students wanted and designed warm, inviting spaces that help them feel at home, build meaningful connections and make the most of their Creighton experience.”
Spaces that build community
From the outset, every design decision centered on creating a place where students feel a sense of belonging.
"The design for Magis Hall was centered on creating a welcoming, inclusive and community-oriented living experience where students feel a sense of belonging from the moment they arrive," says Jamie Boynton, Creighton interior designer. "The goal was to provide more than just housing by creating a residential environment that supports students' academic success, personal well-being and social connections."

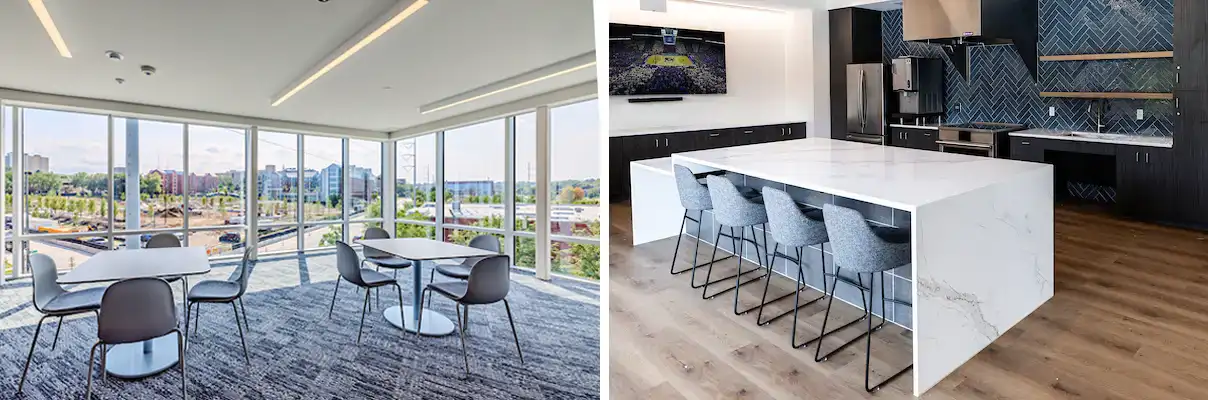
Throughout the building, students will find inviting "third spaces" beyond their rooms. Every residential floor includes multiple lounges, study rooms and flexible gathering areas designed to encourage both spontaneous conversations and organized community events. A variety of seating, including communal tables, comfortable sofas and quiet study nooks, supports different learning styles, personalities and accessibility needs.
Additional amenities include free laundry facilities on every residential floor, a community kitchen off the lobby, outdoor patio, meeting spaces and apartments for residential life staff, including the resident director, assistant resident director and chaplain.
The Aviary

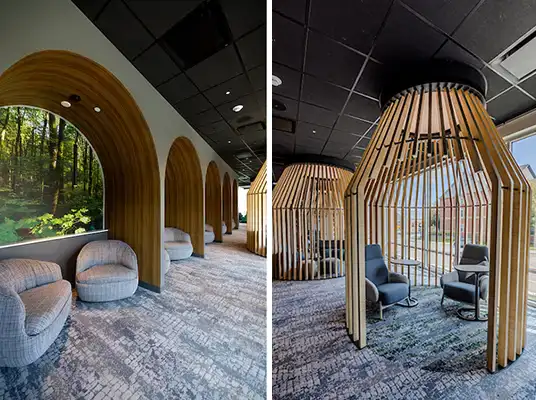
One of Magis Hall's signature spaces is The Aviary, a wellness-focused retreat created through a collaboration among Student Life, Holland Basham Architects and Creighton's planning and design team.
Designed to help students unplug and recharge, The Aviary brings the outdoors inside through warm wood finishes, earthy green tones, abundant natural light and biophilic design elements. Indoor plants and nature-inspired materials create a calming environment intended to reduce stress and promote overall well-being.
"With its own character and identity, The Aviary offers students a memorable destination for gathering, collaboration and community while adding richness and variety to the overall residential experience," Boynton says.
A cohesive residential design
Throughout Magis Hall, clean contemporary architecture is softened by residential-scale furnishings, warm textures and a palette of soft blues and neutral tones, says Boynton. The design builds on the aesthetic established in nearby Graves Hall, creating a cohesive identity across Creighton's residential campus while offering spaces that enhance the student experience.
Creating a welcoming residential experience is what guided the project from the beginning, says Brian Besack, associate director of construction.
"Our goal was to provide students with an inviting home away from home," Besack says. "A place they can unwind, study, play and live, with connection hubs throughout the building that encourage peer-to-peer interaction."
Supporting Creighton's sustainability goals
Magis Hall is the first building on Creighton's campus to incorporate geothermal technology, the newest milestone in the University's sustainability efforts.
Beneath the building and the parking lot north of Cuming Street are 186 geothermal wells, each extending 400 feet underground. The system preheats the building's domestic hot water while providing energy exchange for heating and cooling.
Complementing the geothermal system is a 231-kilowatt photovoltaic solar array shared by Magis Hall and the School of Dentistry. The array is expected to generate approximately 500,000 kilowatt-hours of electricity annually, supplying roughly one-third of Magis Hall's yearly electrical needs.
Together, the geothermal and solar systems are expected to reduce the building's annual energy costs by approximately 50% compared to similarly sized residence halls using traditional utilities while lowering its carbon footprint.
"Seeing the space come together on time and on budget while incorporating these innovative energy systems has been especially rewarding," Besack says.

Additional features of Magis Hall
Magis Hall also includes 53 on-site parking stalls, dedicated resident advisor rooms on every wing and floor, and a reinforced concrete storm shelter capable of accommodating the building's full population.
As Creighton continues to grow, Magis Hall reflects the University's commitment to creating spaces where students can build friendships, find support and feel at home throughout their college experience.